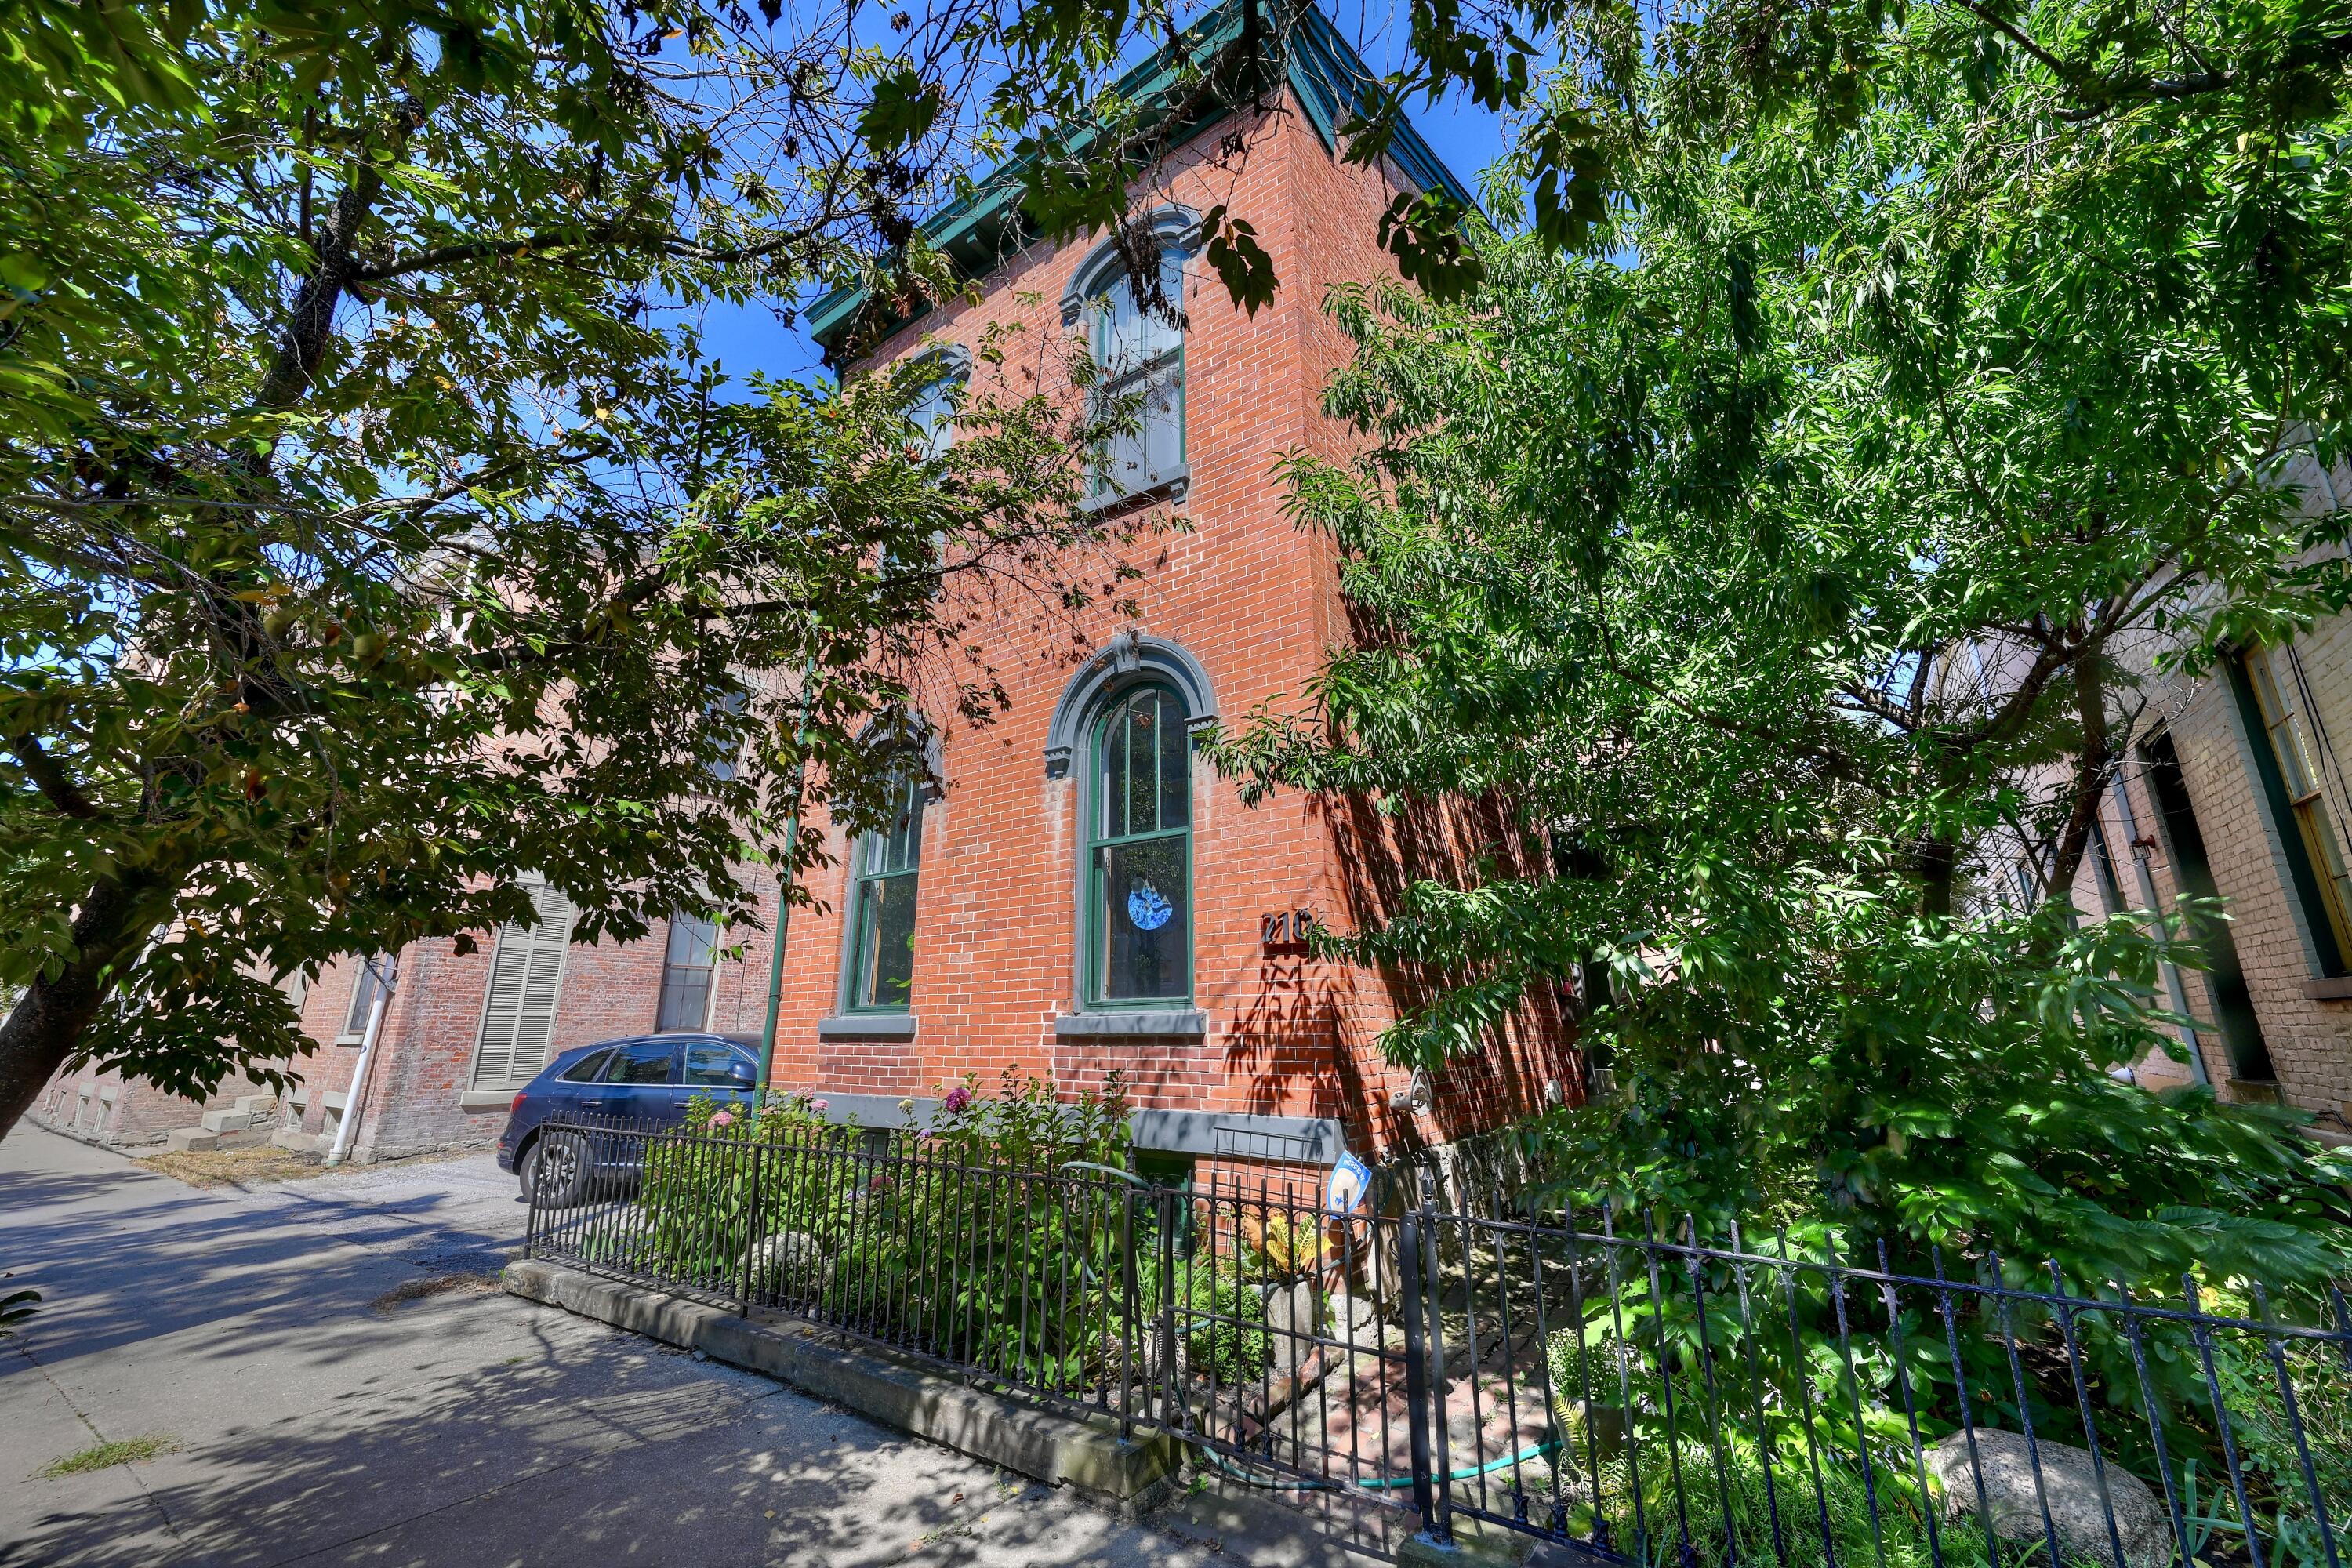
210 E 5th Street,Covington, KY 41011
Covington, KY 41011



Description
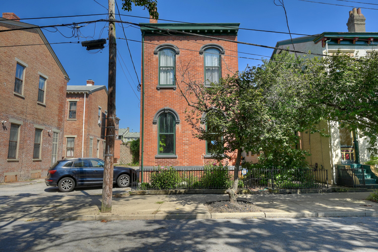
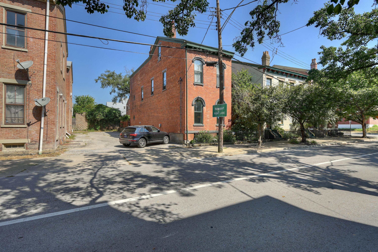
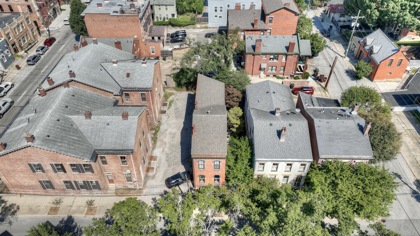
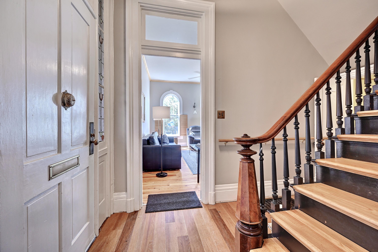
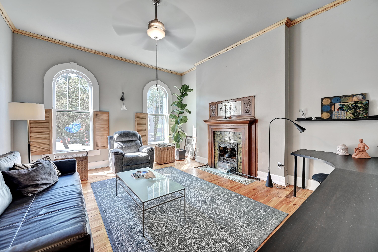
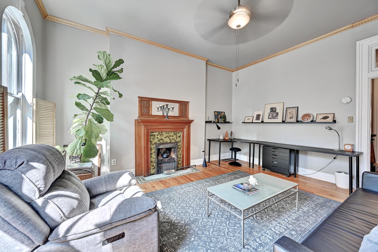
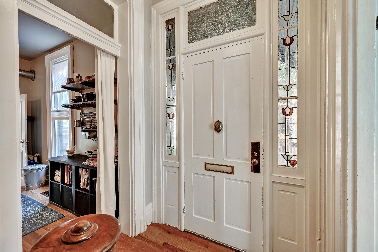
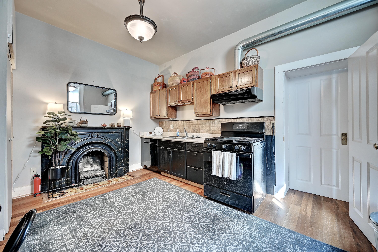
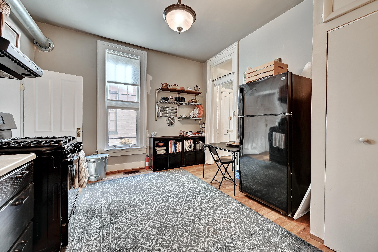
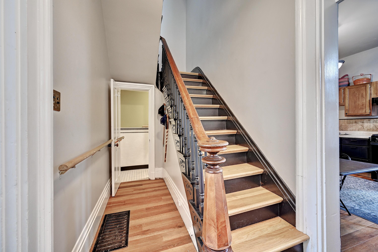
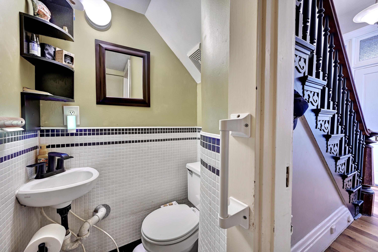
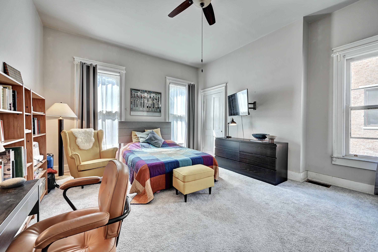
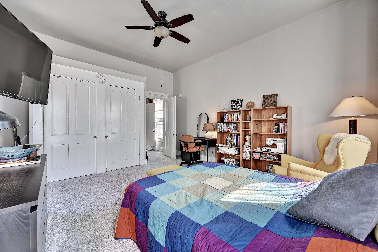
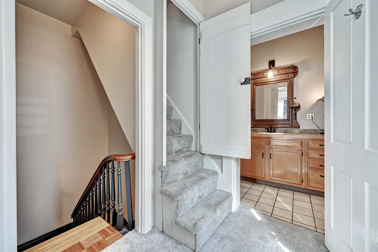
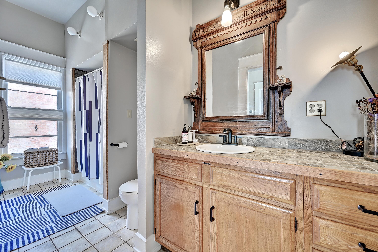
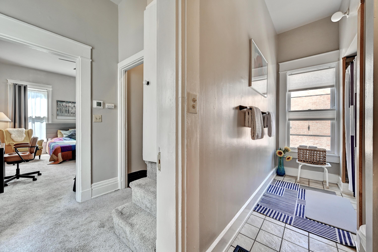
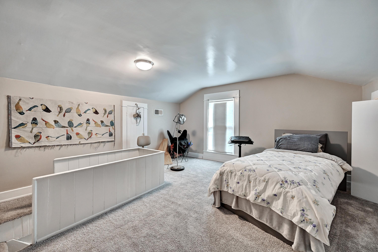
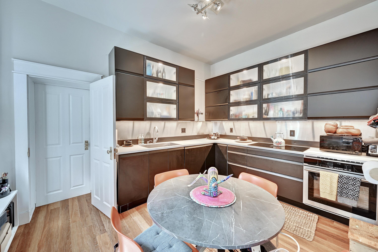
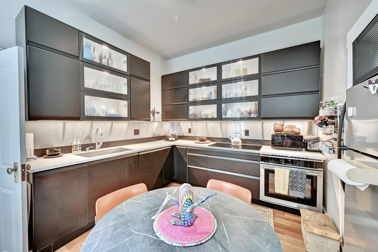
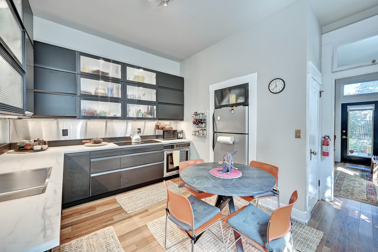
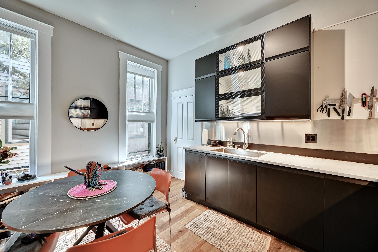
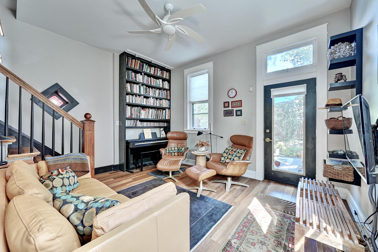
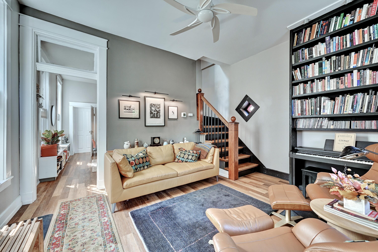
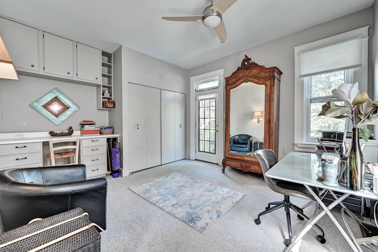
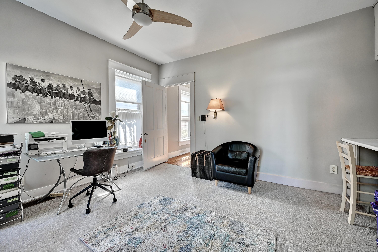
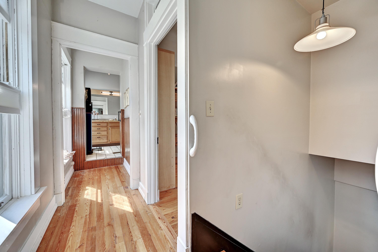
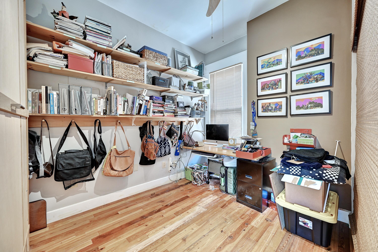
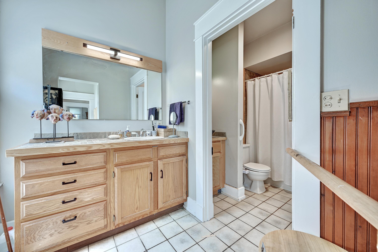
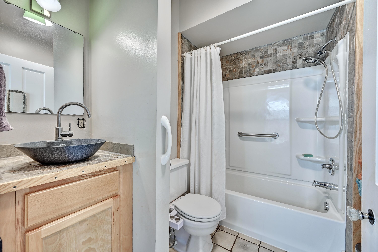
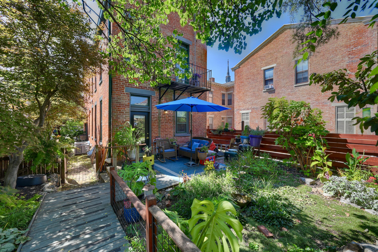
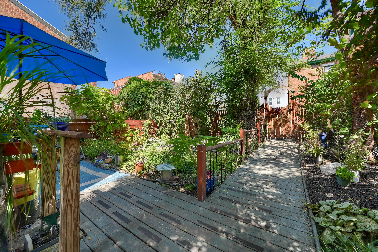
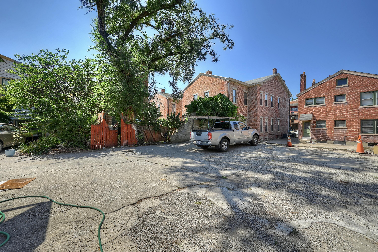
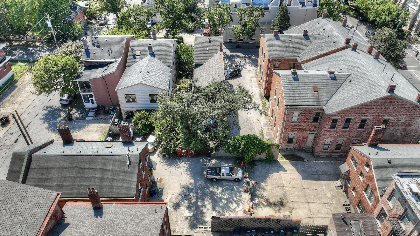
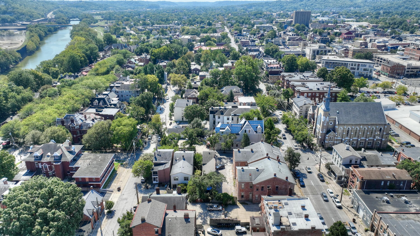
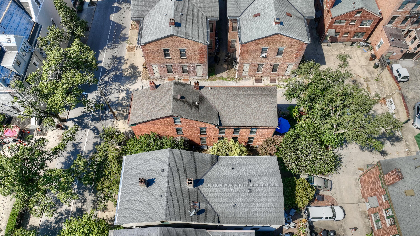
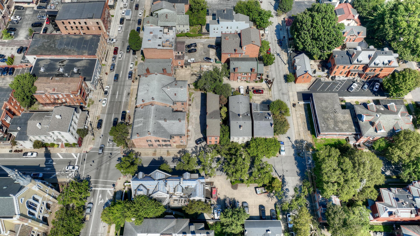
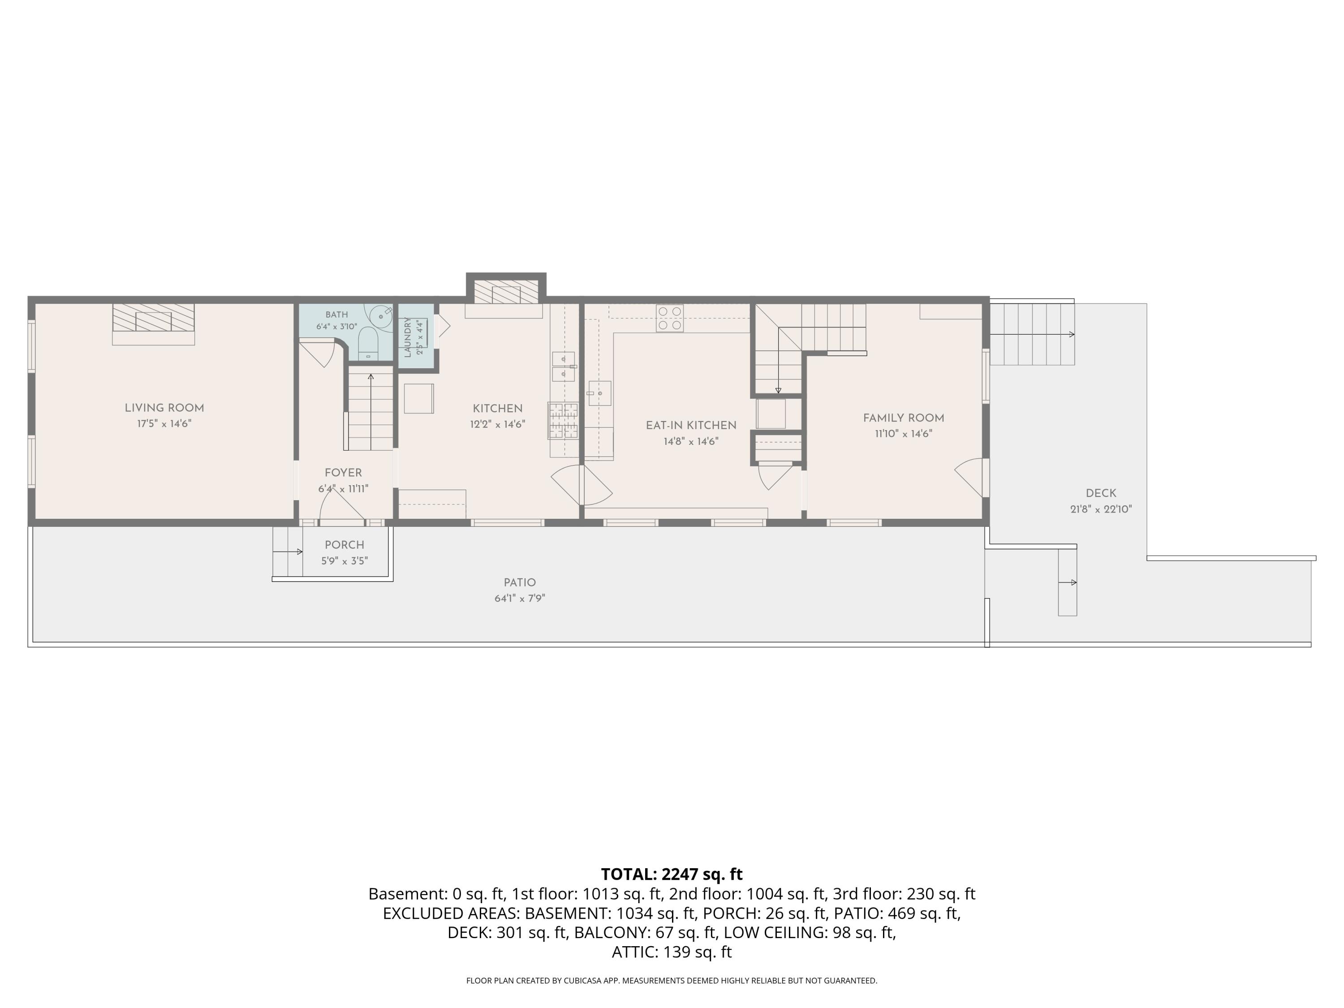
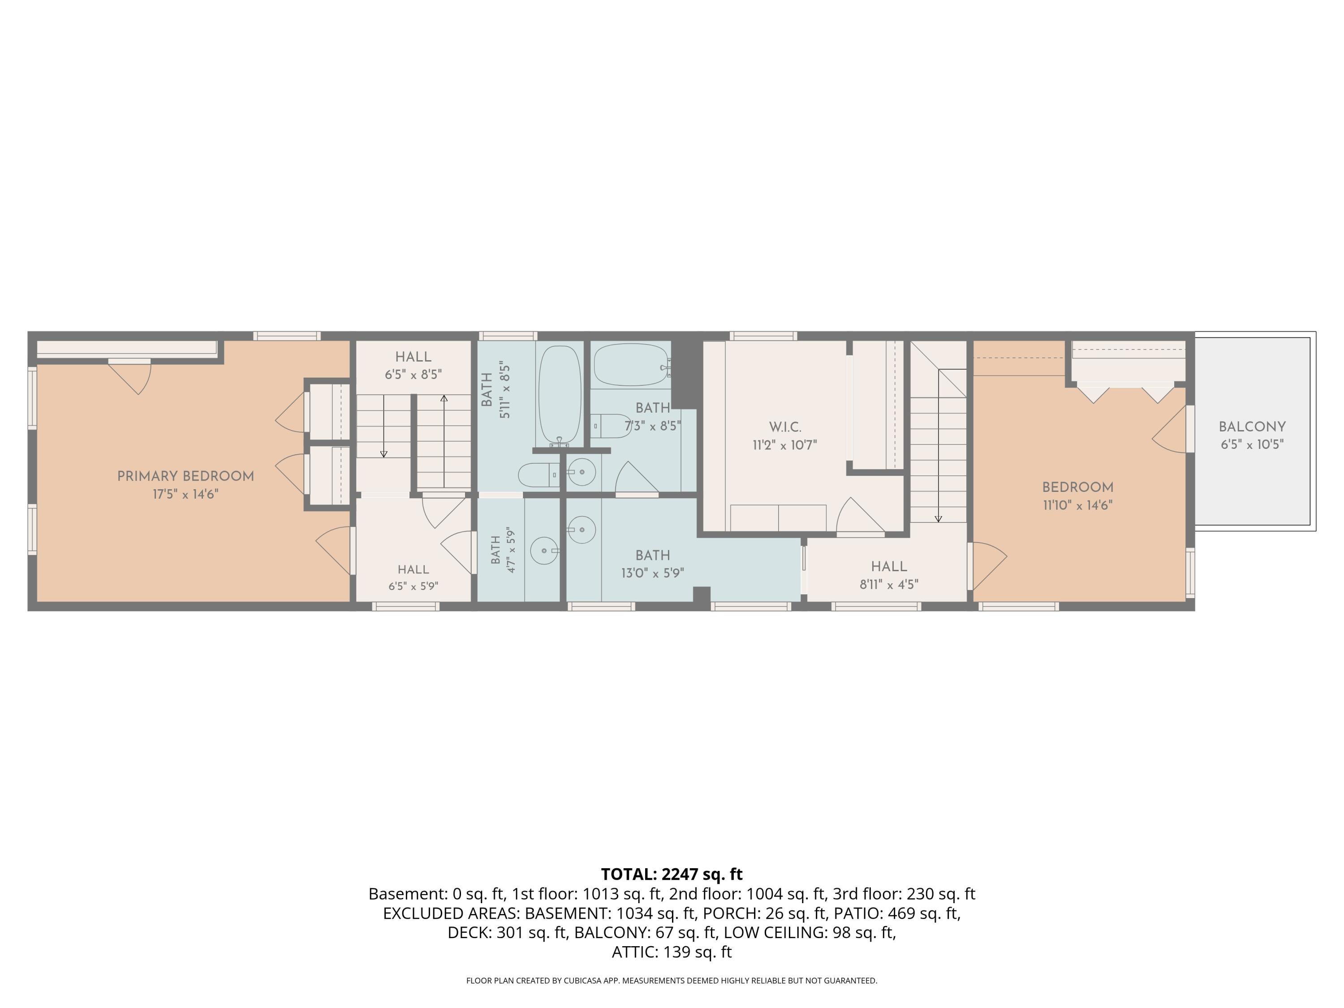
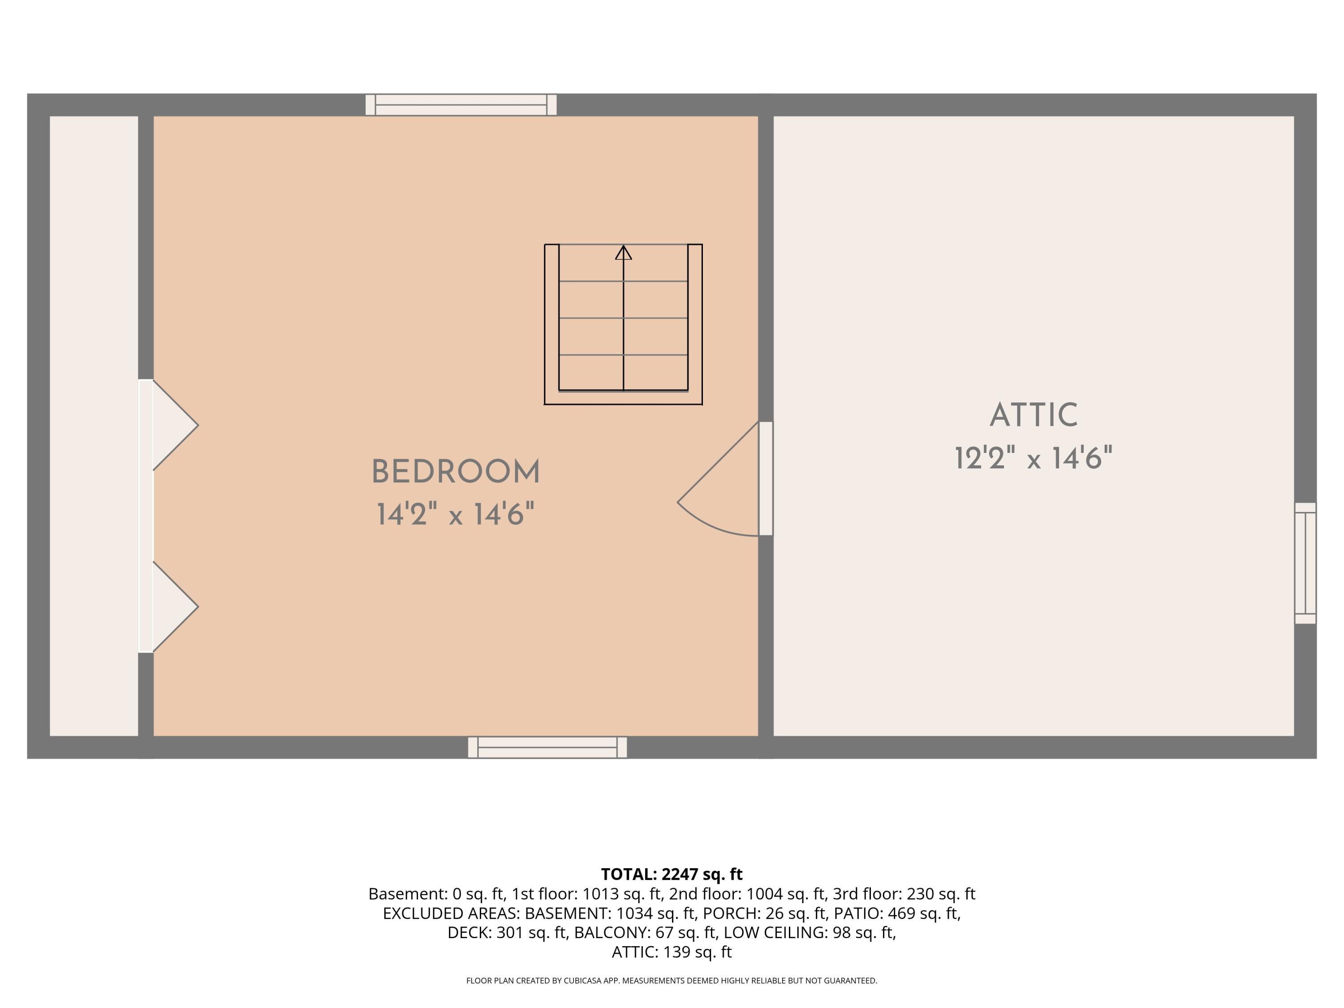
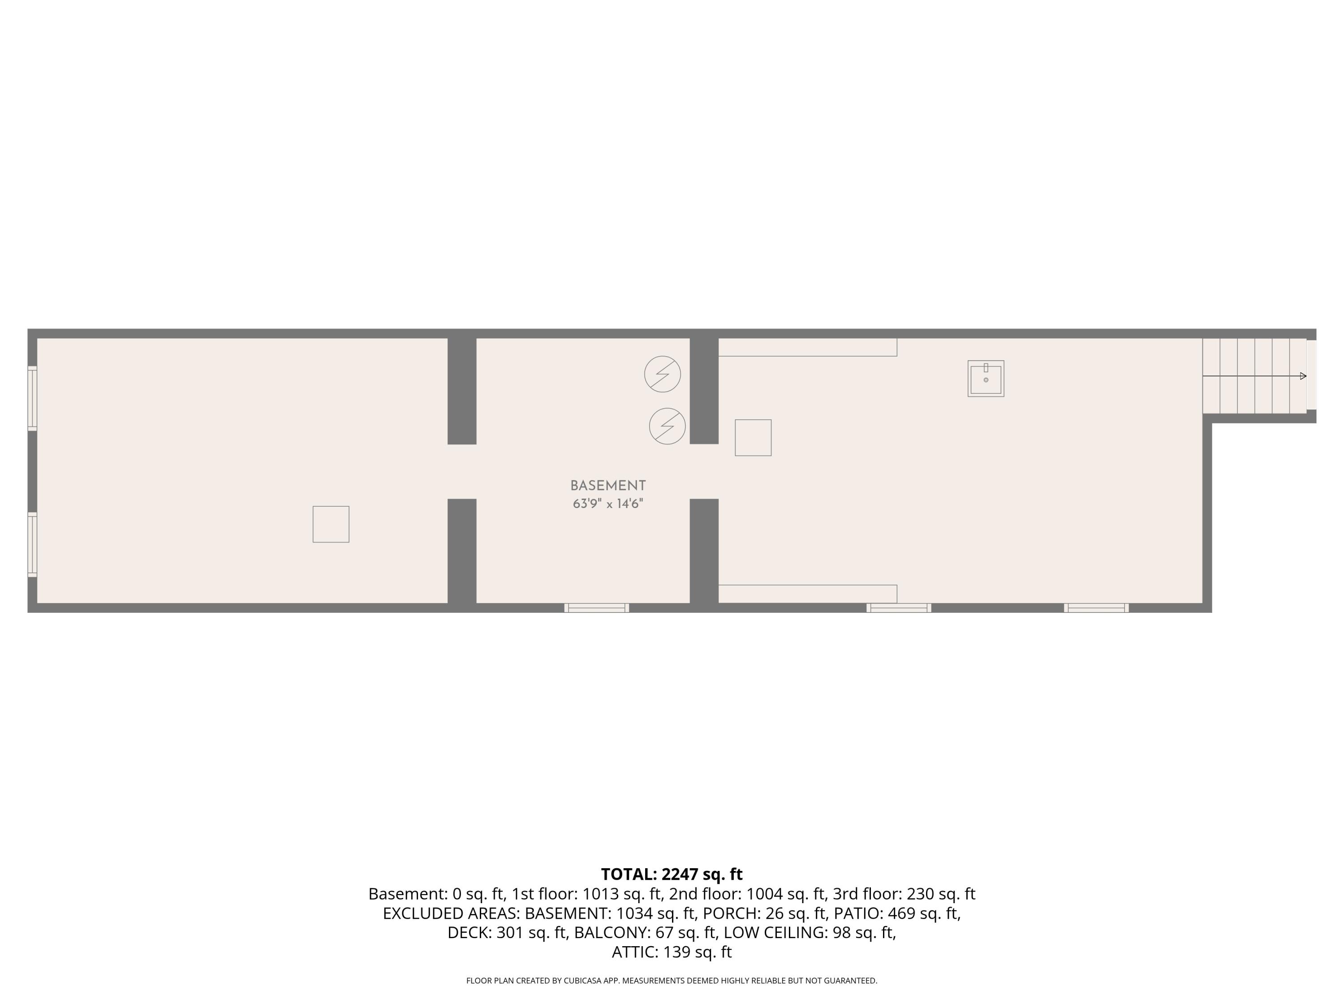
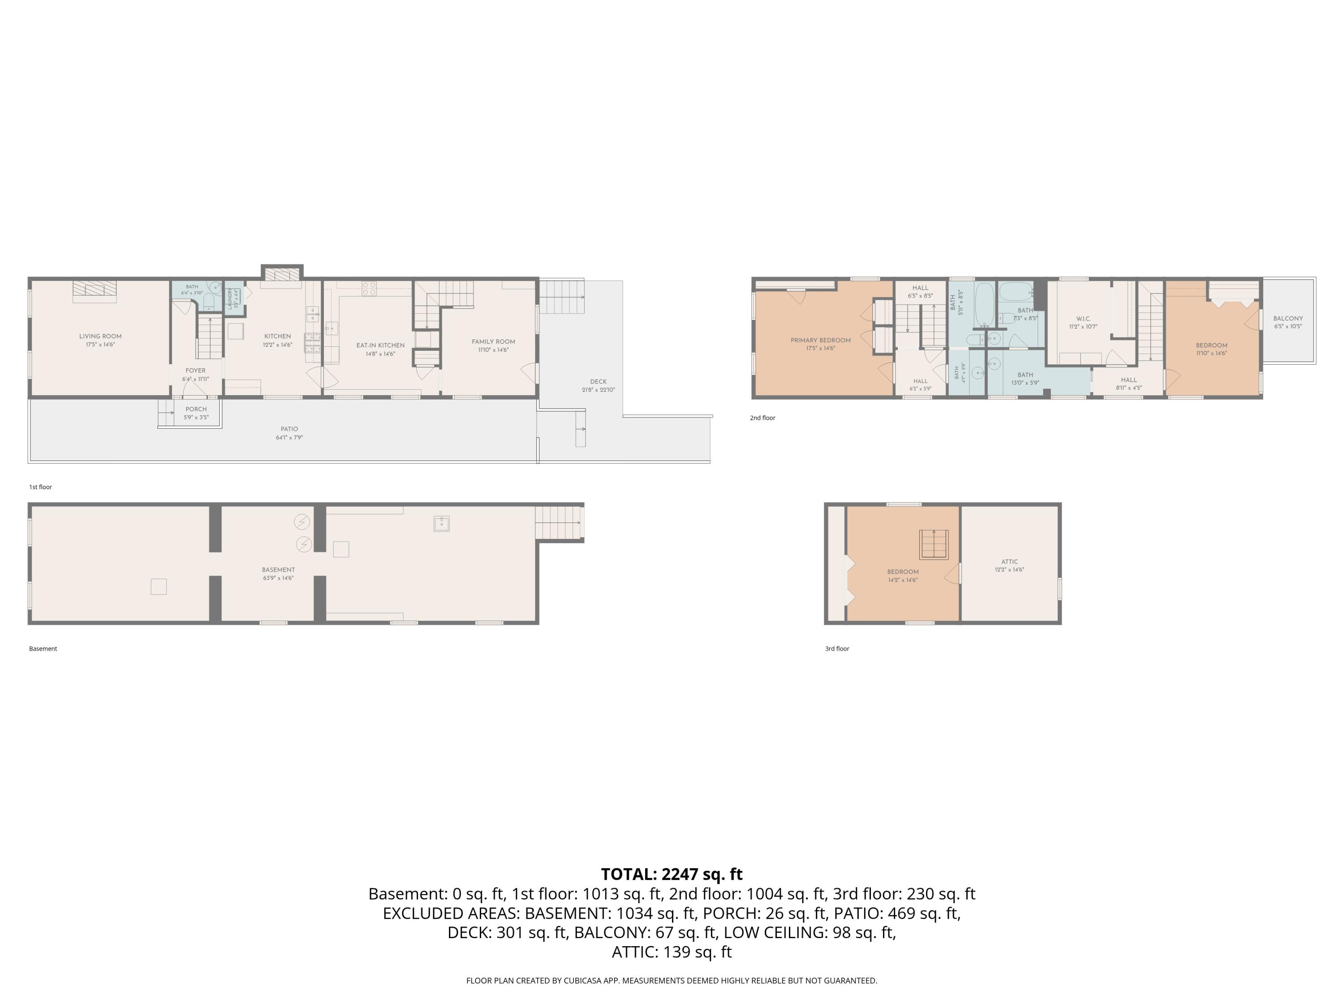
Beautifully updated brick duplex offering a wonderful piece of Covington history in the heart of the sought-after Licking Riverside Historic District. Carefully maintained and owner-occupied for years, this unique property features two updated 2-bedroom units, each with a private entrance and separated by two locked doors. Live in one and have the other help offset the mortgage, live in both, or add a distinctive property to your investment portfolio. Historic character and contemporary conveniences blend throughout, with 11' ceilings, encased windows, transom windows, solid 4-panel doors, hardwood and engineered hardwood flooring, stained-glass details and beautiful architectural features. The 3-story front unit features an impressive side entry with transom window and stained-glass detail. The main level features a spacious living room with hardwood floors, striking arched windows, crown molding and a decorative fireplace, along with the kitchen, stackable washer/dryer and half bath. The second floor includes a bedroom and full bath, while the third floor provides another spacious bedroom. The 2-story rear unit offers a more contemporary feel, with engineered hardwood flooring and a beautifully updated kitchen featuring sleek black cabinetry, backlit glass cabinets, tin backsplash and built-in appliances, including an electric cooktop and convection oven. The cozy living area features dramatic floor-to-ceiling built-in bookshelves. Upstairs are two bedrooms, including one with a balcony and another with a Murphy bed, plus a full bath. Both units have new HVAC systems. Enjoy a rear deck, lush gardens and two designated off-street parking spaces. Just blocks from the Covington Central Riverfront development and within easy walking distance of dining, shops, parks, Mainstrasse Village and downtown Cincinnati. A truly special property offering historic charm, modern updates and the vibrant community feel that makes the Riverside so desirable.
Details
| MLS # | 646345 |
|---|---|
| Listing Type | For Sale |
| Sub-Type | Resale |
| Status | Pending |
| Days On Site | 40 |
| Listing Provided By | Huff Realty - Florence | Laura Speed |
Features
| Bed(s) | 4 |
|---|---|
| Bath(s) | 3 Total |
| SQ Feet | 2,384 |
| Basement | Y |
| Units | 2 |
| Building(s) | 1 |
| Zoning | Multi Family |
| Acreage | 0.06 |
| Property View | Neighborhood |
Area Information
| State | KY |
|---|---|
| County | Kenton |
| City | Covington |
| Zip Code | 41011 |
| Area | K01 Covington North |
| Subarea | Covington North |
| School District | Covington Indep |
| Elementary School | John G. Carlisle Elementary |
| High School | Covington Indep |
| Listing VS Median (in 41011) | |
Price: $515,000 low | high Med: $339,950 sqft: 2,384 low | high Med: 2,069 $ / sqft: $216 low | high Med: $166 On site: 40 low | high Med: 56 | |
Market Activity 41011
Request a showing
Request a showing
Contact
Learn More About This Property

| State | KY |
|---|---|
| County | Kenton |
| City | Covington |
| Zip Code | 41011 |
| Area | K01 Covington North |
| Subarea | Covington North |
| School District | Covington Indep |
| Elementary School | John G. Carlisle Elementary |
| High School | Covington Indep |
| Listing VS Median (in 41011) | |
Price: $515,000 low | high Med: $339,950 sqft: 2,384 low | high Med: 2,069 $ / sqft: $216 low | high Med: $166 On site: 40 low | high Med: 56 | |